
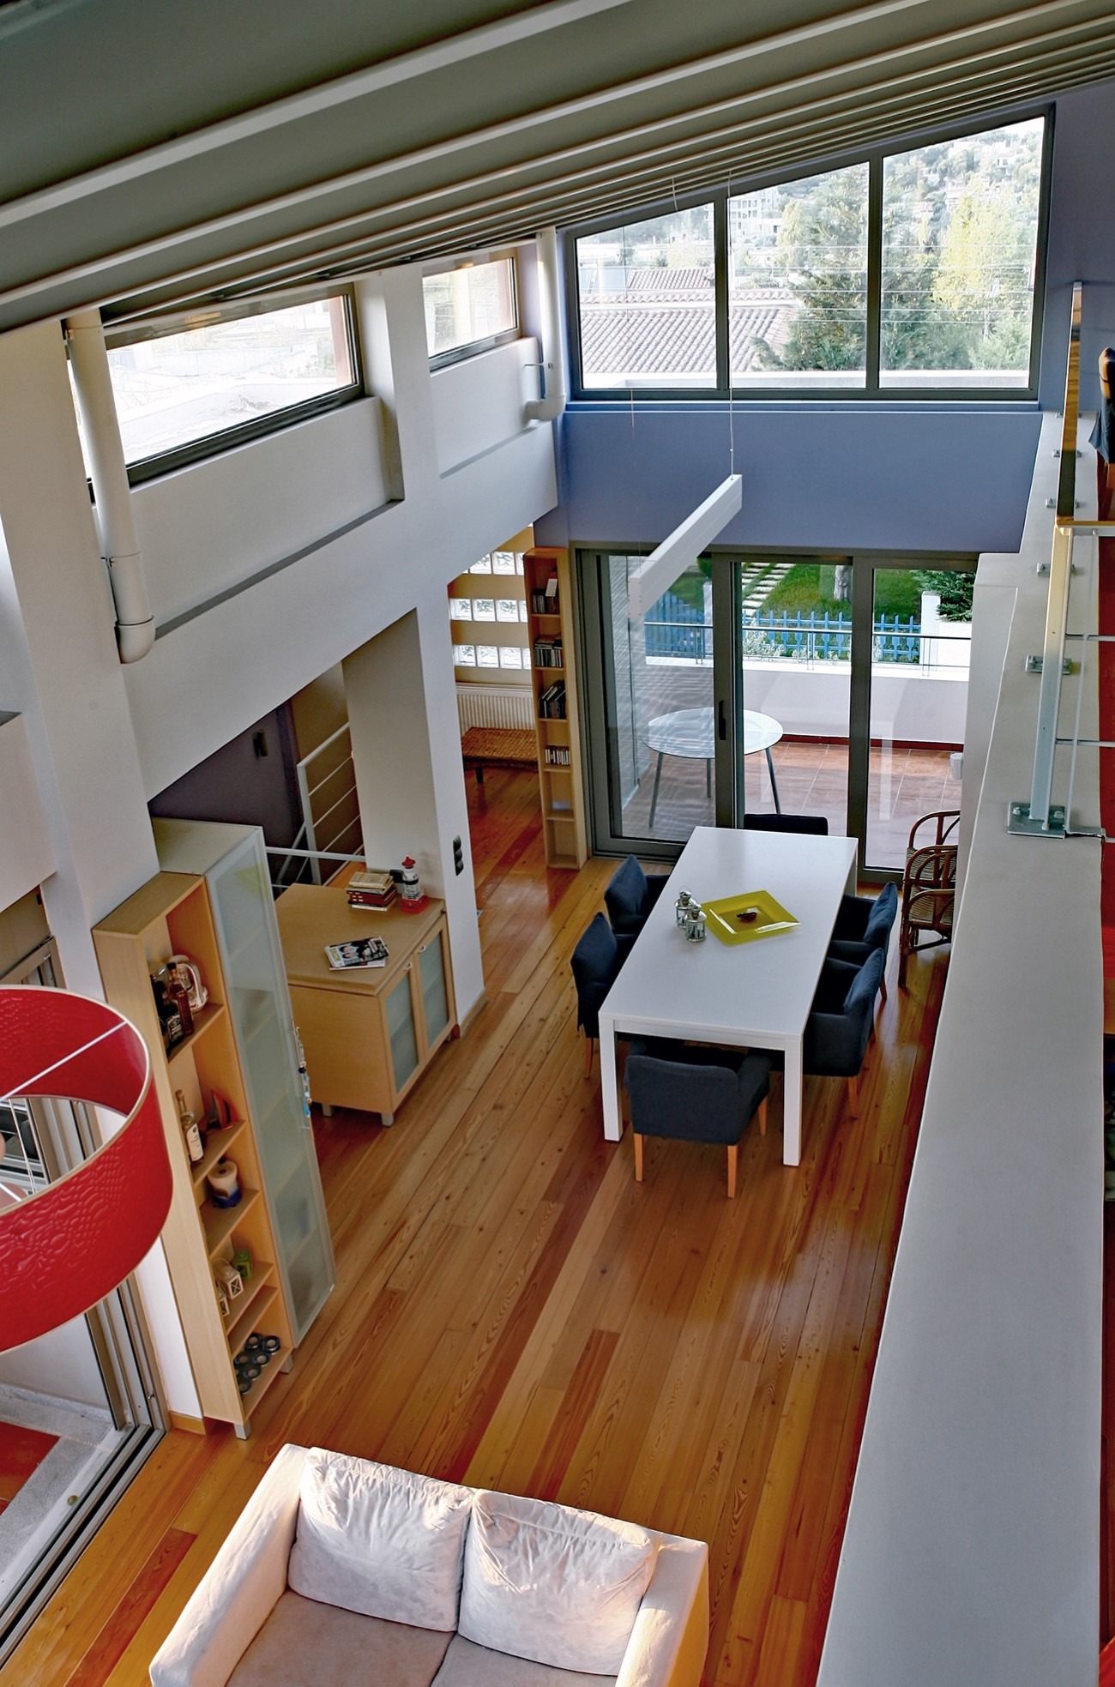
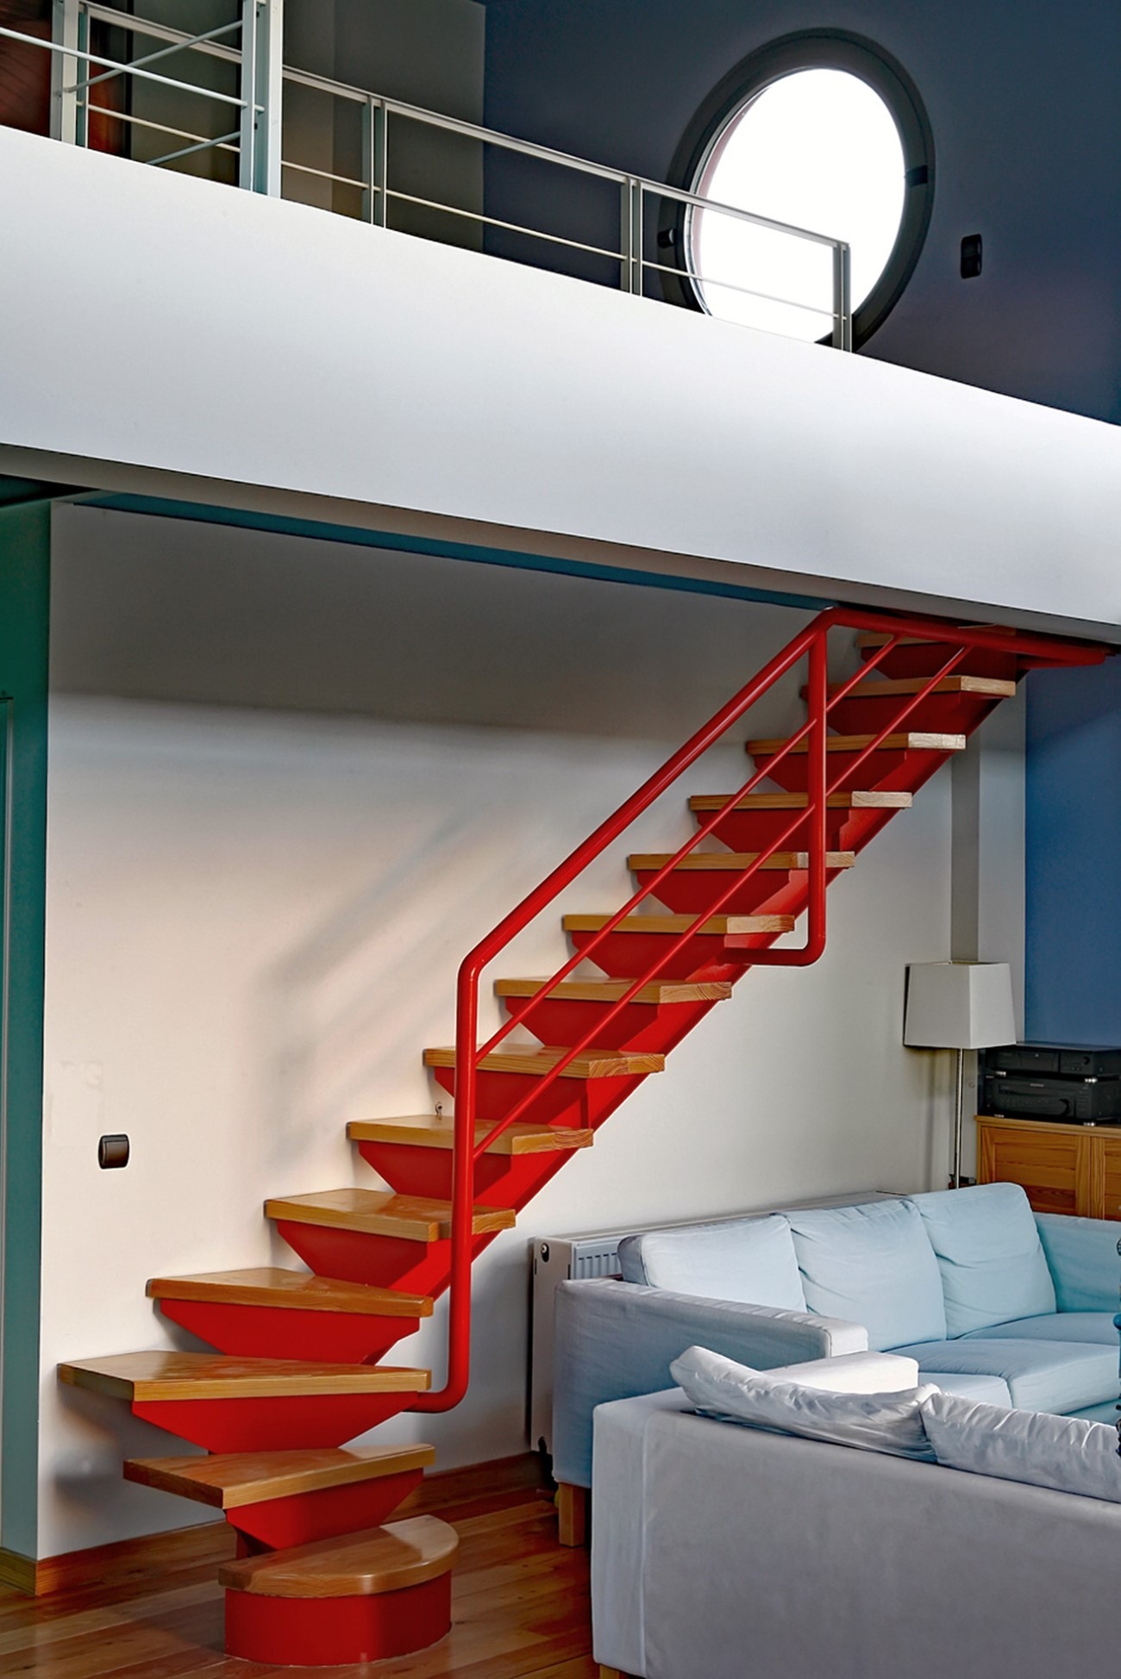
Two Storey Double Residence in Dilesi, Viotia
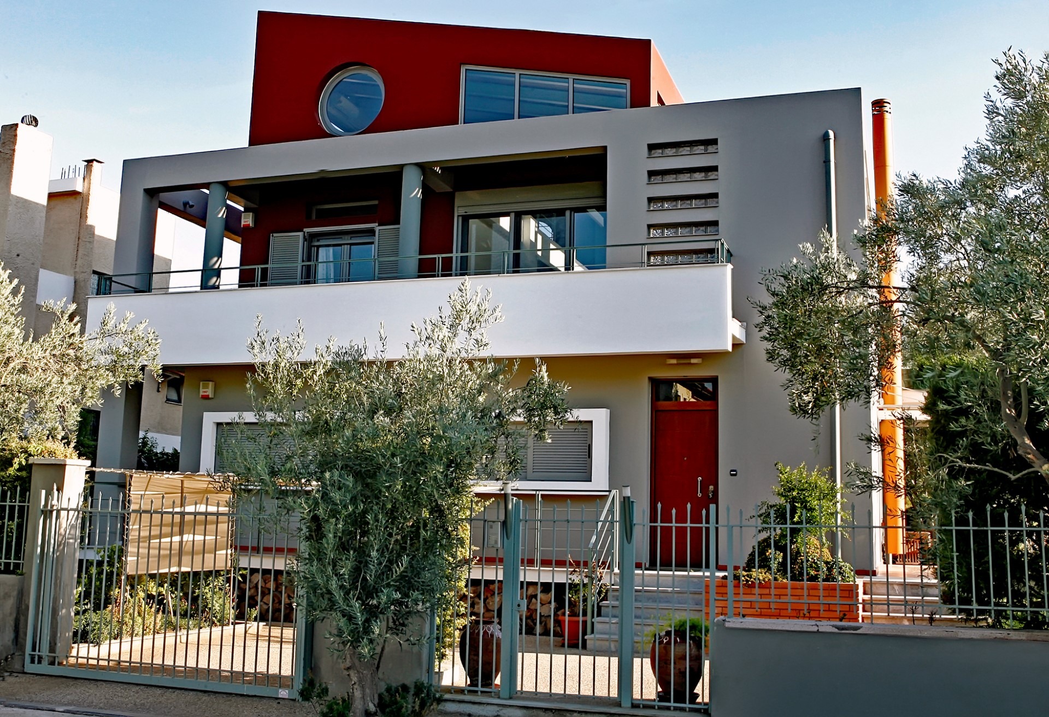
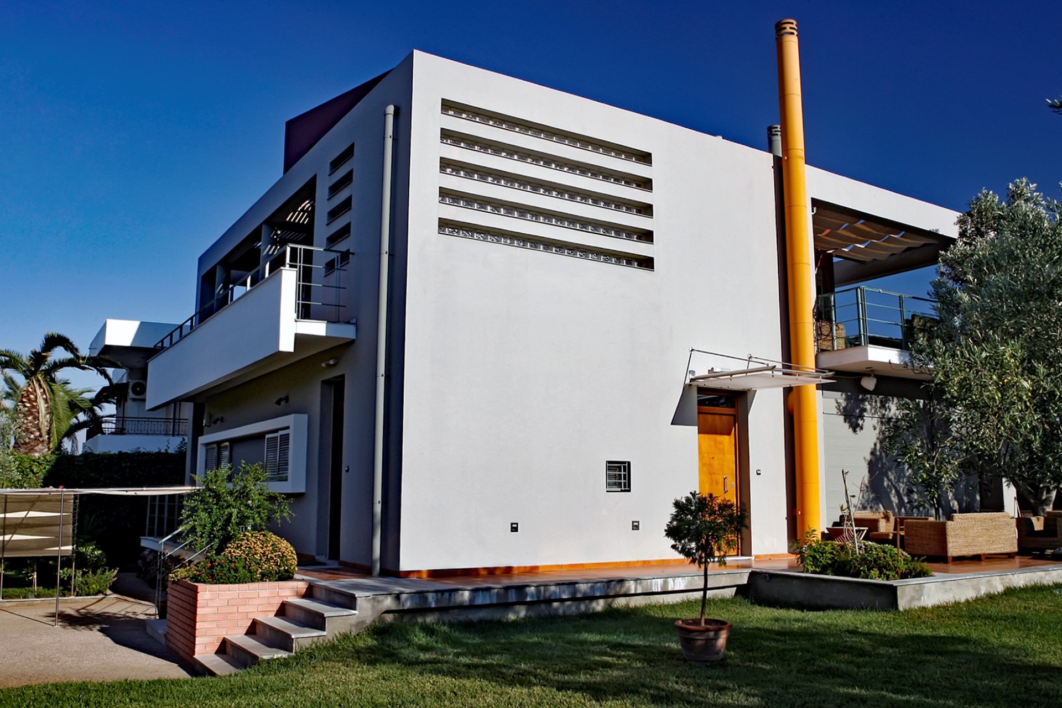
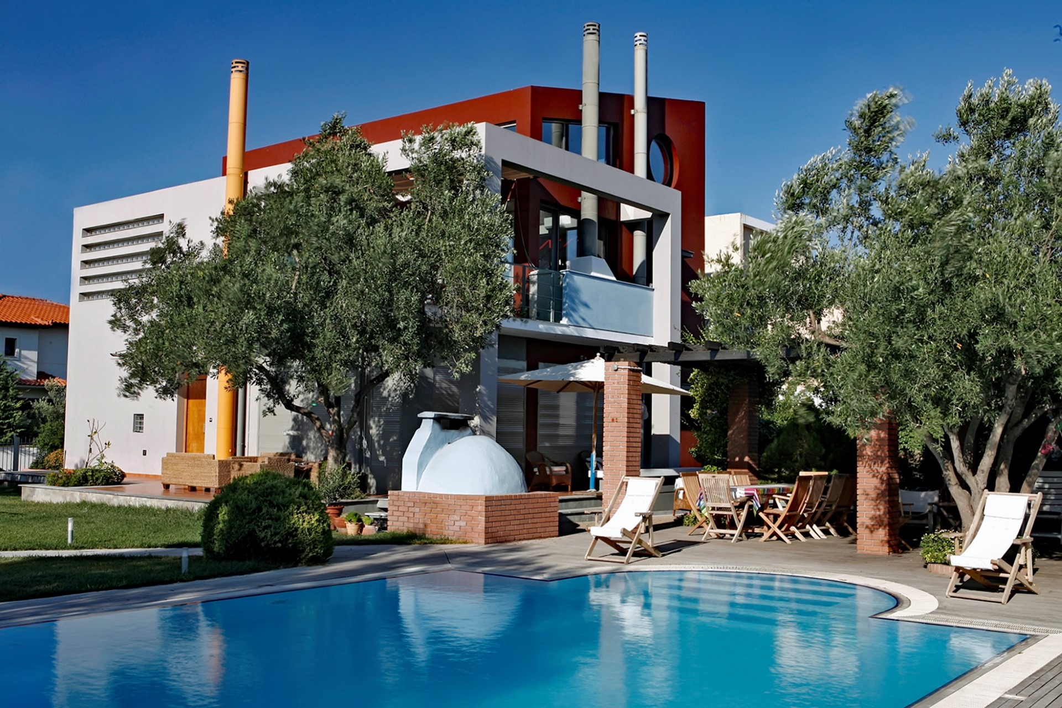
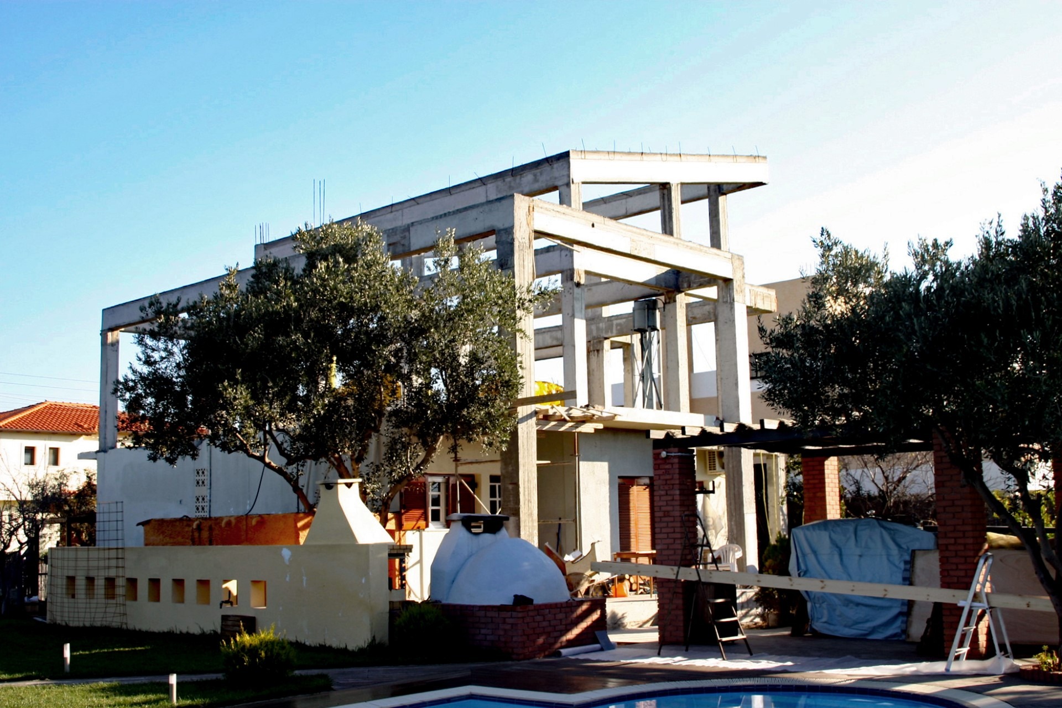
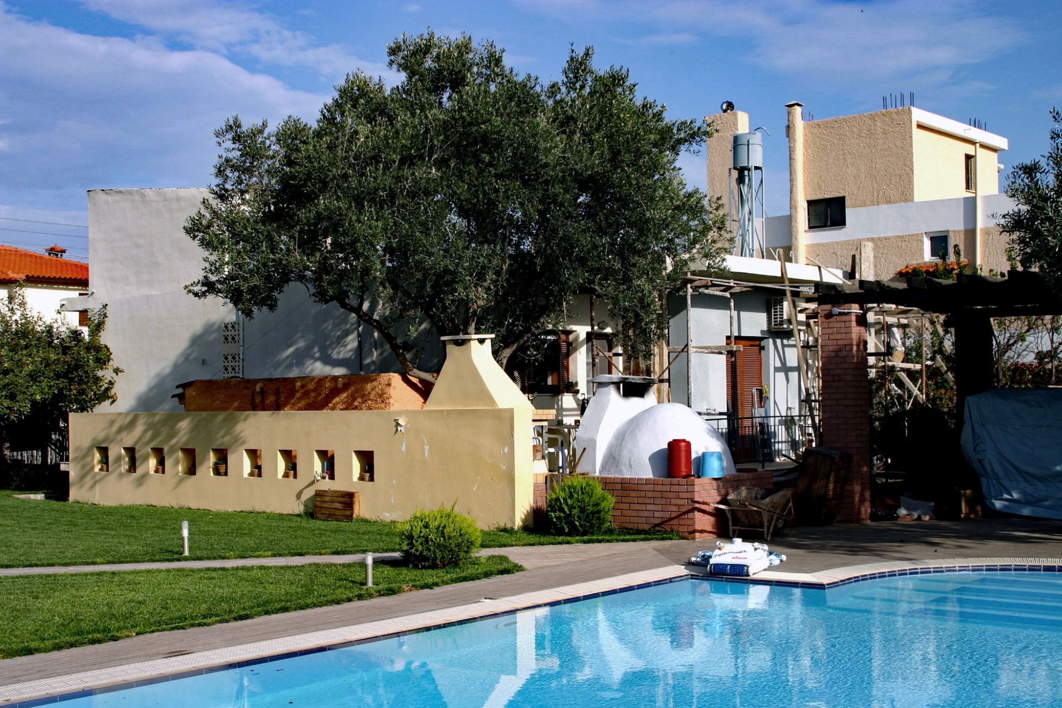
In a plot of 1.188m2 , in which already existed a small vacation house of 114m2 . Alongside was reconstructed the existing house so that the finished building to be presented with unified morphological and structural logic.
Apart from the many difficulties of construction, it is clear that the existence of the old house with the feel of seaside homes of the 70’s, was challenging for the synthetic process.
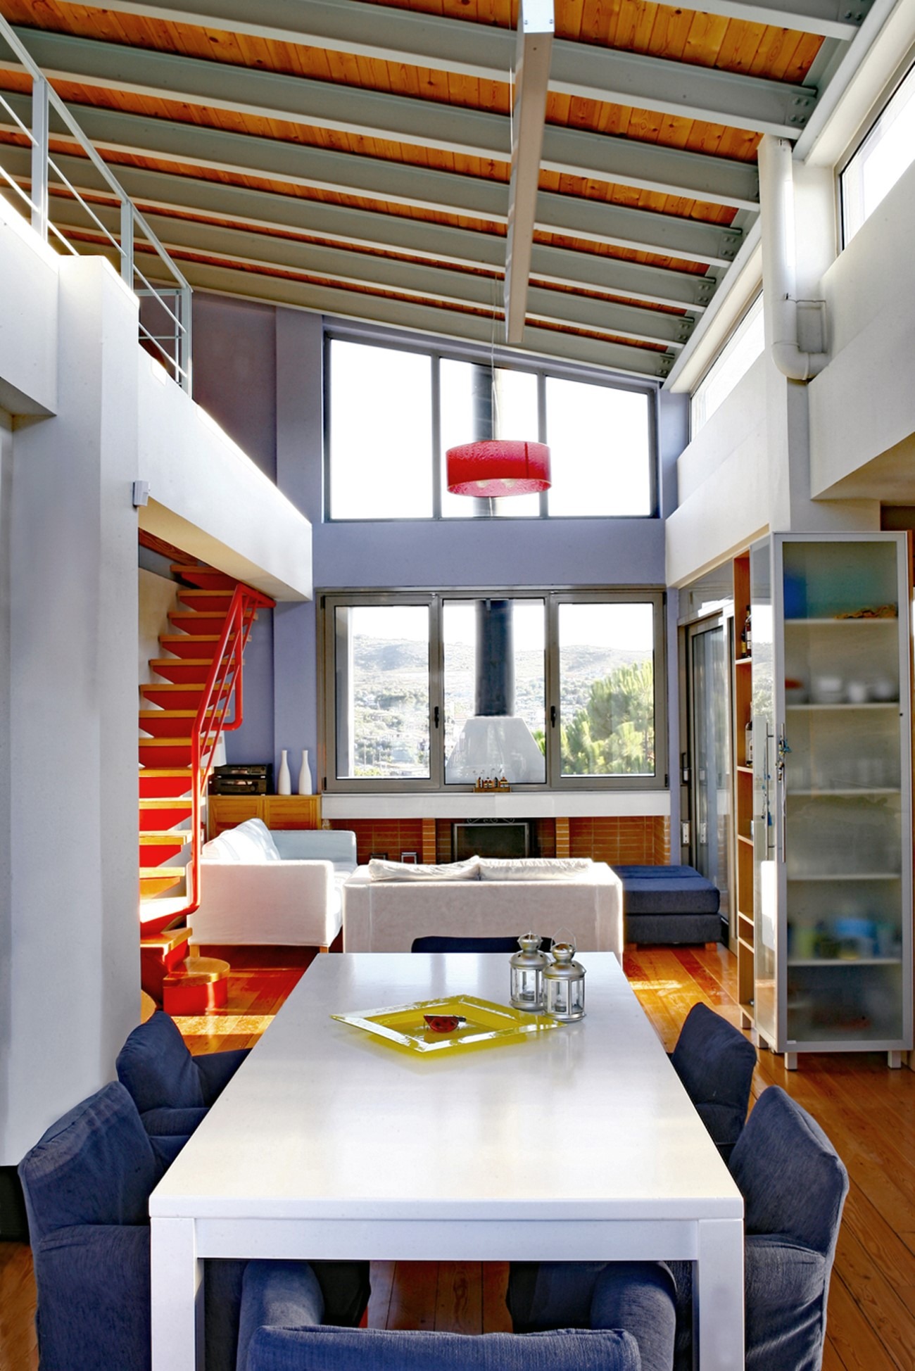
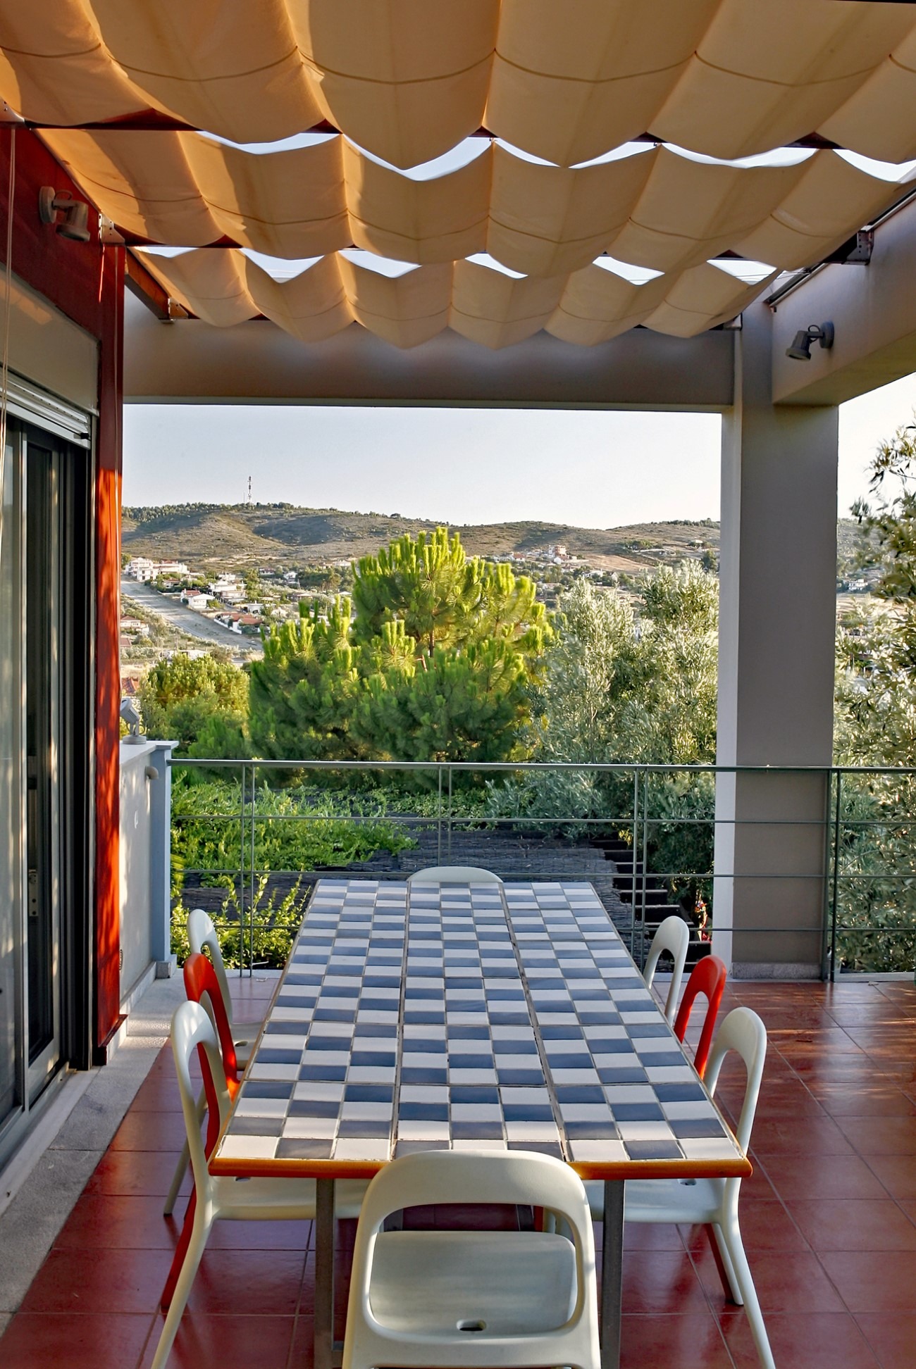
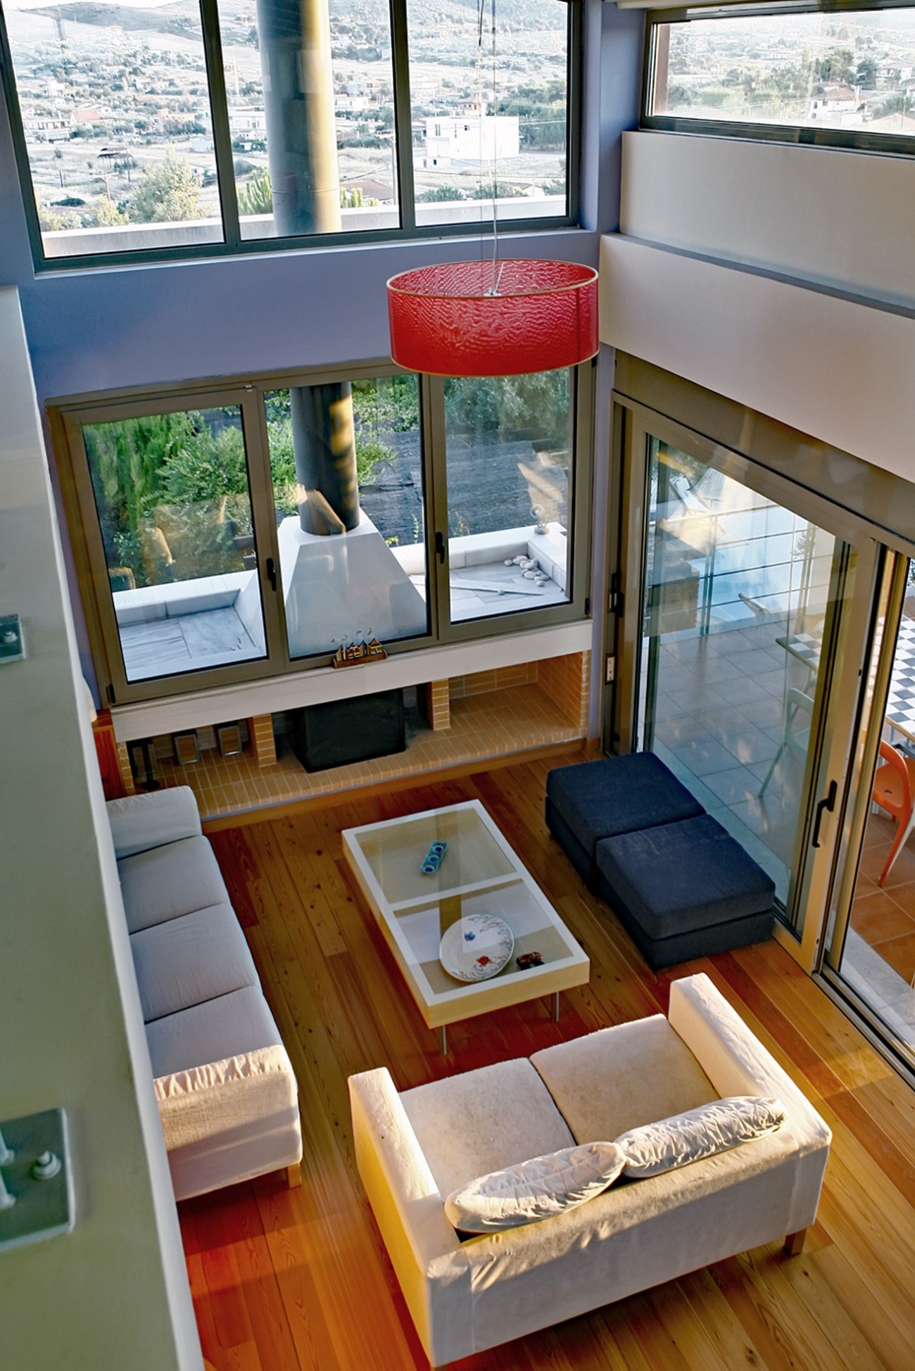
The columns that resulted from the static study on the perimeter of the building, had a key role in shaping the volume of the two-storey building, giving rise to the study team to design around the idea of a cube shaped with voids and solids, alternating light and shadow.